Summary:
Your sunroom windows control more than views. They determine temperature comfort, prevent moisture damage, and decide whether you’ll use the space in January or just admire it from inside your heated living room. In Nassau County, NY, where coastal humidity meets freezing winters, window installation requires specific knowledge. Poor sealing creates condensation that damages frames. Wrong glazing choices mean paying to heat the outdoors. Inexperienced installation leads to leaks that rot your structure. Here’s what actually matters when installing sunroom windows that perform well for decades.
Choosing the Right Glazing for Sunroom Window Installation
The glass you choose determines how your sunroom performs in Nassau County, NY’s climate extremes. Low-E coatings reflect infrared heat while allowing natural light through, preventing your space from overheating in summer. Double-pane windows with argon gas fills provide the insulation needed for Long Island’s temperature swings from winter lows to summer highs.
Most Nassau County, NY homeowners find double-pane glass with Low-E coating delivers the best balance of performance and cost for year-round use. Triple-pane options exist but add weight and expense that don’t always justify the marginal insulation improvement in this climate. Match your glazing to actual use—if you’re building a four-season room, invest in better insulation than a three-season space requires.
Frame material affects performance as much as glass type. Thermally broken aluminum resists coastal salt air while preventing heat transfer. Vinyl frames never need repainting and provide excellent insulation, which matters when ocean breezes and humidity accelerate material degradation.
How Coastal Conditions Affect Window Performance
Nassau County, NY’s location on Long Island creates specific challenges for sunroom windows. Salt-laden air corrodes metal components and degrades seals faster than inland locations experience. High humidity tests every gasket and weather seal. Temperature swings from single digits in January to 90+ degrees in August stress materials through constant expansion and contraction.
Your insulated glass units must resist condensation between panes despite humidity levels that would fog inferior products. Seals need to maintain integrity through years of moisture exposure without breaking down. This is why material quality matters more in coastal installations than it does inland.
Multi-chambered window frames with heavy-gauge vinyl walls deliver superior thermal performance compared to single-chamber designs. When your HVAC system fights to maintain 72 degrees against outdoor extremes, better frame insulation means lower energy bills. The difference shows up every month on your utility statement.
Weather stripping around each window perimeter creates barriers against air and water infiltration. Look for systems using double or triple weather seals, not just one strip of foam. Multiple seals prevent winter drafts and keep conditioned air inside during summer. Fusion-welded frame corners eliminate weak points where cheaper windows leak air.
Poly-carbonate spacer technology between glass panes reduces thermal conduction around the perimeter where condensation typically forms first. Proper spacer design prevents moisture buildup that causes mold and premature seal failure. In Nassau County, NY’s coastal climate, this detail determines whether your windows last 30 years or need replacement in under a decade.
The standard 7/8-inch insulated glass works for most applications. Four-season sunrooms sometimes benefit from thicker units, but we calculate the HVAC load before recommending upgrades. You don’t want to discover your existing climate control system can’t handle the additional space after installation is complete.
Weather Sealing Methods That Prevent Leaks
Effective weather sealing starts before windows arrive on site. The rough opening needs correct dimensions, proper flashing installation, and moisture barriers that integrate with your home’s existing weather protection. Gaps between window frames and rough openings get filled with low-expansion foam designed for this purpose. Caulk seals joints between materials but doesn’t fill large voids.
Flashing at the head of each window directs water away from the opening. This becomes critical where your sunroom roof connects to the house—the most common leak point in sunroom construction. Inexperienced installers often apply caulk instead of installing proper flashing, creating problems that appear years later after water has rotted framing members.
Exterior caulking requires products formulated for Nassau County, NY’s climate. Silicone works in some applications, but polyurethane or hybrid polymer sealants handle freeze-thaw cycles better without cracking. The caulk bead should be smooth and continuous with no gaps. Sloppy caulking usually indicates rushed installation by crews paid by the job rather than quality.
Interior sealing prevents warm, moist indoor air from contacting cold glass surfaces in winter. When warm air hits cold glass, condensation forms. Proper vapor barriers and careful sealing around each window frame eliminate this problem. We seal from both exterior and interior sides, creating a complete envelope.
Inspect seals annually, especially after the first year when materials have experienced a full seasonal cycle. Look for caulk shrinkage, cracks, or gaps, particularly around joints and corners. Catching small seal deterioration early prevents minor issues from becoming major leaks that damage insulation and framing.
We understand sealing as an integrated system, not random caulk application. Flashing, weather stripping, expansion foam, exterior sealants, and interior vapor barriers all work together. Omit one component and the entire system’s effectiveness drops. This expertise is why companies with nearly 50 years of experience deliver better long-term results than general contractors who install sunrooms occasionally.
Solarium Repair and Long-Term Maintenance
Solariums need regular maintenance to maintain peak performance. Seal failure between glass panes is the most common issue, appearing as persistent condensation or fogging that won’t wipe away. This occurs naturally as seals age, but Nassau County, NY’s coastal humidity accelerates the degradation process.
Professional glass replacement becomes necessary when cracks develop or seals fail completely. The process involves removing damaged insulated glass units, obtaining precise measurements, and installing new units with proper sealing techniques. Attempting this yourself usually creates more problems—incorrect measurements mean glass that doesn’t fit, and improper sealing leads to premature failure of the new units.
Structural repairs address foundation settling, bent aluminum frames, or failed connection points. When your solarium isn’t level anymore or frames are visibly bowing, foundation movement has likely occurred. This requires professional structural assessment before repairs can begin, as cosmetic fixes won’t solve underlying stability issues.
Recognizing and Fixing Seal Failures
Seal failure between glass panes shows up as condensation that forms between the panes and doesn’t disappear when the glass warms. This indicates the hermetic seal has broken, allowing moisture into the space designed to remain sealed and dry. Once this happens, the insulating argon gas escapes and gets replaced with regular air and water vapor.
Failed seals destroy the thermal performance that made double-pane windows worth installing. The R-value drops to nearly that of single-pane glass. Energy efficiency plummets. The foggy appearance makes your sunroom look neglected. Replacement is the only effective solution—attempts to reseal existing units rarely last more than a season or two.
Glass shops need exact measurements including overall dimensions, glass thickness, spacer width, and any Low-E coatings or tints. Bringing one panel to the shop ensures you get specifications right when ordering replacements. Most shops can fabricate new insulated glass units within a week for standard sizes.
Installing new glass units requires carefully removing glazing stops or trim pieces without damaging the aluminum frame. The replacement unit gets positioned with proper spacing and support, then sealed with appropriate glazing tape or compound. Setting blocks prevent glass from resting directly on the frame bottom, allowing room for thermal expansion that prevents stress cracks.
Replace failed units promptly rather than waiting until multiple panels need work. One failed seal costs a few hundred dollars to fix. Waiting until five or six panels fail means a larger bill and potential moisture damage to framing. More importantly, failed seals let humidity into wall cavities where it can cause rot or mold growth.
With nearly 50 years of experience serving Nassau County, NY, we’ve diagnosed thousands of seal failures. We recognize which problems indicate simple aging versus deeper structural issues causing stress on the glass. This knowledge prevents small repairs from escalating into major reconstruction projects that could have been avoided with earlier intervention.
Conservatory Roof Installation Techniques
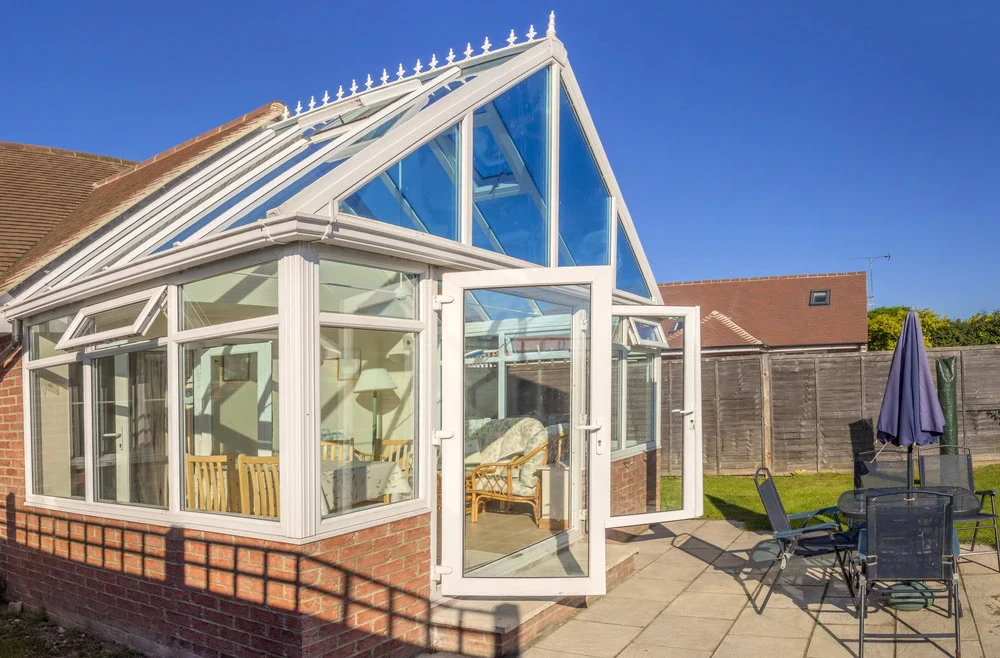
Conservatory roofs demand specialized installation knowledge beyond standard sunroom construction. The roof structure must support glazing or solid panels while accommodating thermal expansion, preventing water infiltration, and maintaining positive drainage. Mistakes here create persistent leaks that prove expensive to correct after installation is complete.
Solid tiled roof systems deliver superior insulation compared to glass or polycarbonate alternatives. These assemblies typically include aluminum structural beams, insulated panel sections, weatherproof underlayment, and lightweight tiles matching your home’s existing roof appearance. Experienced crews complete installation in one to three days depending on size and complexity.
Glass conservatory roofs maximize natural light penetration but require careful thermal design. Low-E coatings are essential to prevent the greenhouse effect that makes glass-roofed spaces unusable in summer. The aluminum framing system must support glass panel weight while maintaining weathertight seals at every junction. Proper roof pitch ensures complete water drainage rather than pooling that eventually finds its way through seals.
Polycarbonate roofing offers lighter weight and lower cost than glass options. Modern multiwall polycarbonate provides good light transmission with significantly better impact resistance than glass. Thicker sheets with multiple air chambers provide reasonable insulation, though not matching solid roof performance. Success depends on using proper glazing bar systems and ensuring each panel edge is correctly sealed against water penetration.
The junction where conservatory roof meets your home’s exterior wall is the most critical waterproofing detail. This connection must shed water effectively while allowing differential movement between the two structures. Proper step flashing, counter-flashing, and flexible sealing at this location prevent the leaks that plague poorly installed conservatories for their entire lifespan.
Adequate ventilation in conservatory roofs prevents heat accumulation and condensation formation. Roof vents or operable skylights allow hot air to escape through natural convection. Without sufficient ventilation, even well-insulated roofs develop condensation on interior surfaces during cold weather. This leads to dripping water, damaged finishes, and potential mold growth in roof cavities.
Professional installation includes structural evaluation of existing walls that will support the new roof. Wall framing often needs reinforcement to handle additional dead load and lateral forces from the roof assembly. Skipping this structural analysis is among the most common and expensive mistakes in conservatory roof installation projects.
Adding a sunroom to an existing deck requires careful structural evaluation before installation begins. Most decks were built to support people and furniture, not the permanent weight of walls, roof, and windows. Your deck needs adequate foundation depth, proper beam and joist sizing, and sufficient post support to handle the additional load safely.
Structural engineers should evaluate your deck’s load-bearing capacity before you commit to a sunroom addition. The deck’s foundation piers must extend below frost depth and be sized for the combined loads. Joists and beams may need reinforcement or complete replacement if they’re undersized for the new loads. Posts might require adding or upgrading to distribute weight properly.
Building codes treat sunroom additions differently than open decks. Permit requirements almost always apply when you’re enclosing space and adding a roof structure. The permitting process ensures your deck’s foundation meets current code standards, which older decks often don’t. Some homeowners discover their deck was built without permits originally, complicating the approval process for the sunroom addition.
Reinforcement options include adding support posts, installing additional beams, increasing joist count, or strengthening existing footings. Sometimes the most cost-effective approach is building the sunroom as a separate structure adjacent to the deck rather than trying to reinforce an inadequate existing deck. This decision depends on your deck’s current condition and the sunroom’s size and weight.
Deck age matters significantly. A 20-year-old deck may have deteriorated joists, rusted fasteners, or settled footings that compromise its ability to support additional loads. Professional inspection identifies these issues before they cause problems. Discovering structural inadequacy after you’ve started installation leads to expensive change orders and project delays.
Proper installation creates a thermal break between the deck structure and your sunroom floor system. Without this break, temperature differences between the deck and conditioned sunroom space cause condensation problems. The sunroom floor joists should be separate from deck joists, even when they’re at the same level, to allow proper insulation and moisture control.