Summary:
That deck you built five years ago probably gets used three months out of the year. The rest of the time, it’s either too cold, too hot, too buggy, or you’re scraping off last week’s pollen. Meanwhile, you’re still staining it every other spring and replacing boards that decided to warp.
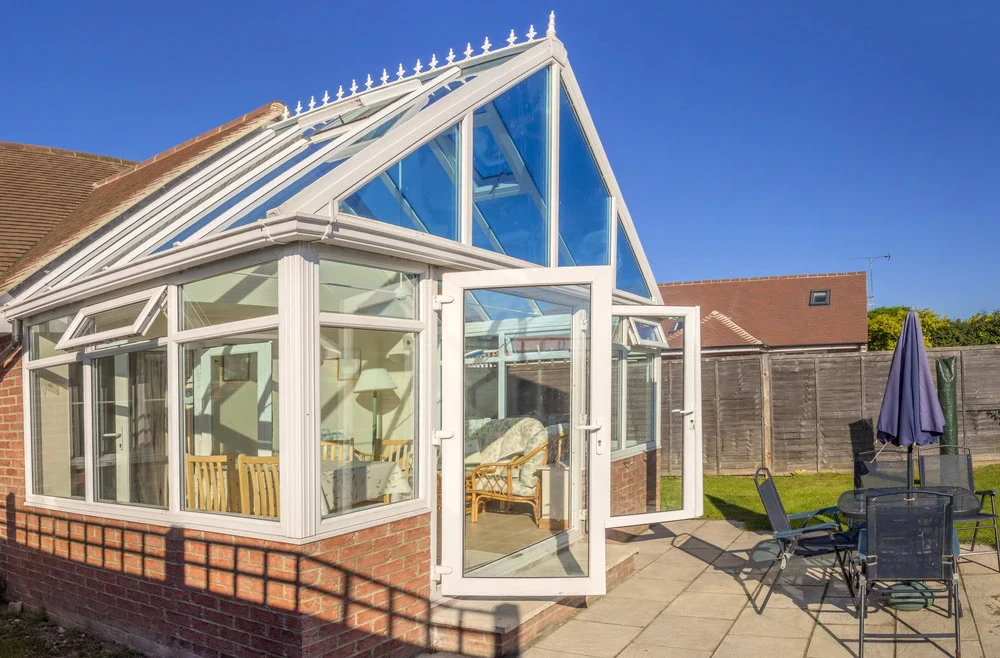
There’s a better option. Converting your existing deck into a four season addition gives you usable space 365 days a year without the cost of tearing everything down and starting from scratch. You’ll understand what’s actually involved in turning a deck into a 4 season room, what your deck needs to handle structurally, and how to approach this project without getting buried in permit paperwork or engineering questions.
What Makes a Four Season Addition Different From Your Current Deck
A deck is built to hold people, furniture, and a grill. A four season addition needs to support walls, a roof, insulation, windows, HVAC equipment, and everything else that comes with an enclosed, climate-controlled space.
The difference isn’t just cosmetic. Your deck’s foundation was engineered for open-air weight distribution. A four season addition creates concentrated loads at specific points—roof trusses, wall studs, window frames. That’s why structural assessment comes first, not last.
Most decks in Nassau County, NY were built to local code, which is fine for what they were designed to do. But adding a room changes the equation entirely. You’re not just enclosing space. You’re creating a structure that needs to handle snow loads, wind pressure, and year-round temperature control without sagging, shifting, or failing an inspection.
Can Your Existing Deck Support a Four Season Room
Not every deck can handle the conversion. The foundation needs to support significantly more weight than it was originally designed for.
Start with age and condition. If your deck is over 15 years old or showing signs of rot, instability, or structural wear, you’re likely looking at reinforcement work before any room goes up. Decking material matters too—composite and PVC hold up better than pressure-treated wood, but the real question is what’s underneath.
Footings are the foundation of the foundation. A standard deck might sit on 12-inch sonotubes without full footings. That’s not going to cut it for a four season addition. You’ll need deeper footings, possibly additional support beams, and definitely an engineering assessment to confirm load-bearing capacity.
Joist spacing also plays a role. Standard 16-inch spacing works for decking. A four season room often requires 12-inch spacing or additional blocking to handle floor loads, especially if you’re planning tile, hardwood, or other finished flooring. Don’t assume your current structure is ready without a professional evaluation.
Weather exposure is another factor. If your deck faces south or west, it’s taken years of direct sun and moisture cycles. That accelerates material degradation. Coastal properties in Nassau County, NY deal with salt air on top of everything else, which means even newer decks can show wear that affects structural integrity.
Finally, consider height and access. Ground-level decks are easier to reinforce. Elevated or second-story decks require more extensive foundation work, which drives up costs. The higher the deck, the more engineering you’ll need to ensure stability under the added load of walls and a roof.
Structural Reinforcement Requirements for Deck Conversions
Reinforcement isn’t optional. It’s the difference between a room that lasts decades and one that fails inspection—or worse, fails structurally.
Most deck-to-room conversions require additional footings or piers to distribute the new weight. Your contractor will likely add support beams under key load points, especially where roof trusses will bear down. This might mean digging new footings below the frost line, which in New York is typically 42 inches deep.
Joists often need reinforcement or replacement. If your existing joists are 2x8s on 16-inch centers, you might need to sister them with additional lumber or upgrade to 2x10s or 2x12s depending on span and load calculations. This isn’t guesswork—it’s engineering.
Ledger board attachment is critical. The ledger is what connects your addition to the main house. It needs to be properly flashed, bolted (not nailed) into the home’s rim joist, and capable of handling lateral loads from wind and roof weight. Poor ledger attachment is one of the most common failure points in deck structures, and it’s even more critical when you’re adding a room.
Rim joists and blocking provide lateral stability. You’ll need solid blocking between joists at regular intervals to prevent twisting and to create a stable platform for wall framing. This is especially important in four season additions where walls transfer loads differently than open railings.
Don’t forget about drainage and moisture protection. Even though you’re enclosing the space, water management remains critical. Proper flashing, waterproof membranes under finished flooring, and drainage systems prevent moisture from compromising your foundation over time. Nassau County’s 43 inches of annual rainfall makes this non-negotiable.
Professional engineering isn’t just recommended—it’s usually required by building departments. A structural engineer will evaluate your existing deck, calculate load requirements for the proposed addition, and provide stamped drawings that satisfy permit requirements. This typically costs $1,500-$3,000 but it’s money well spent to avoid costly mistakes or failed inspections.
Turning a Deck Into a 4 Season Room: The Process
The actual conversion process follows a logical sequence, but it’s not as simple as throwing up some walls and calling it done.
Permits come first. In Nassau County, NY, most homeowners work with the Town of Hempstead Building Department, which handles permit applications for the majority of Nassau County communities. Expect a 2-6 week review period for standard applications. You’ll need architectural drawings, structural calculations, and detailed plans showing how the addition integrates with your existing home.
Site preparation involves clearing the deck, protecting the existing structure, and setting up for foundation work. If reinforcement is needed, that happens before any vertical construction begins. This phase can take 1-2 weeks depending on the extent of work required.
Framing goes up once the foundation is solid. Walls are built using treated lumber or engineered materials suitable for the transition between indoor and outdoor environments. Roof framing follows, typically matching your home’s existing roofline or using a shed-style slope for proper drainage.
Climate Control and Insulation for Year-Round Comfort
A four season room in Nassau County, NY needs to handle 32-degree January mornings and 82-degree July afternoons. That requires real insulation and real climate control, not just screens and hope.
Insulation standards for four season rooms typically match residential building codes. That means R30 in the ceiling, R19 in walls, and proper vapor barriers to prevent condensation. Without adequate insulation, your new room becomes an oven in summer and an icebox in winter—and your energy bills reflect it.
Windows are your biggest heat loss and gain points. Energy-efficient windows with Low-E coatings, argon gas fills, and double or triple-pane construction make the difference between a comfortable space and an unusable one. Yes, they cost more upfront. They also prevent the room from becoming uninhabitable during temperature extremes.
HVAC options vary based on your home’s existing system and the size of your addition. Some homeowners extend their central HVAC with additional ductwork and a zone control system. Others install mini-split systems that provide independent heating and cooling without tapping into the main system. Both work, but mini-splits offer more flexibility and often better efficiency for add-on spaces.
Flooring choices affect temperature control too. Tile and stone feel cold in winter unless you install radiant floor heating. Engineered hardwood or luxury vinyl plank offer better thermal comfort and work well over properly insulated deck platforms. Whatever you choose, make sure there’s a moisture barrier between the old deck surface and your new finished floor.
Ventilation prevents moisture buildup and maintains air quality. Even with climate control, you need operable windows or vents to allow fresh air circulation. This is especially important in humid Long Island summers when trapped moisture can lead to mold and mildew issues.
Don’t overlook ceiling fans. They’re not just for aesthetics. A good ceiling fan helps distribute conditioned air more evenly, reducing hot and cold spots while lowering your reliance on heating and cooling systems. In a sun-drenched four season room, that circulation makes a noticeable difference in comfort.
Building a 4 Season Room on Deck: Design Options That Actually Work
Design isn’t just about making it look good. It’s about making the space functional for how you’ll actually use it. When you’re building a 4 season room on deck space, the layout needs to work with what you already have.
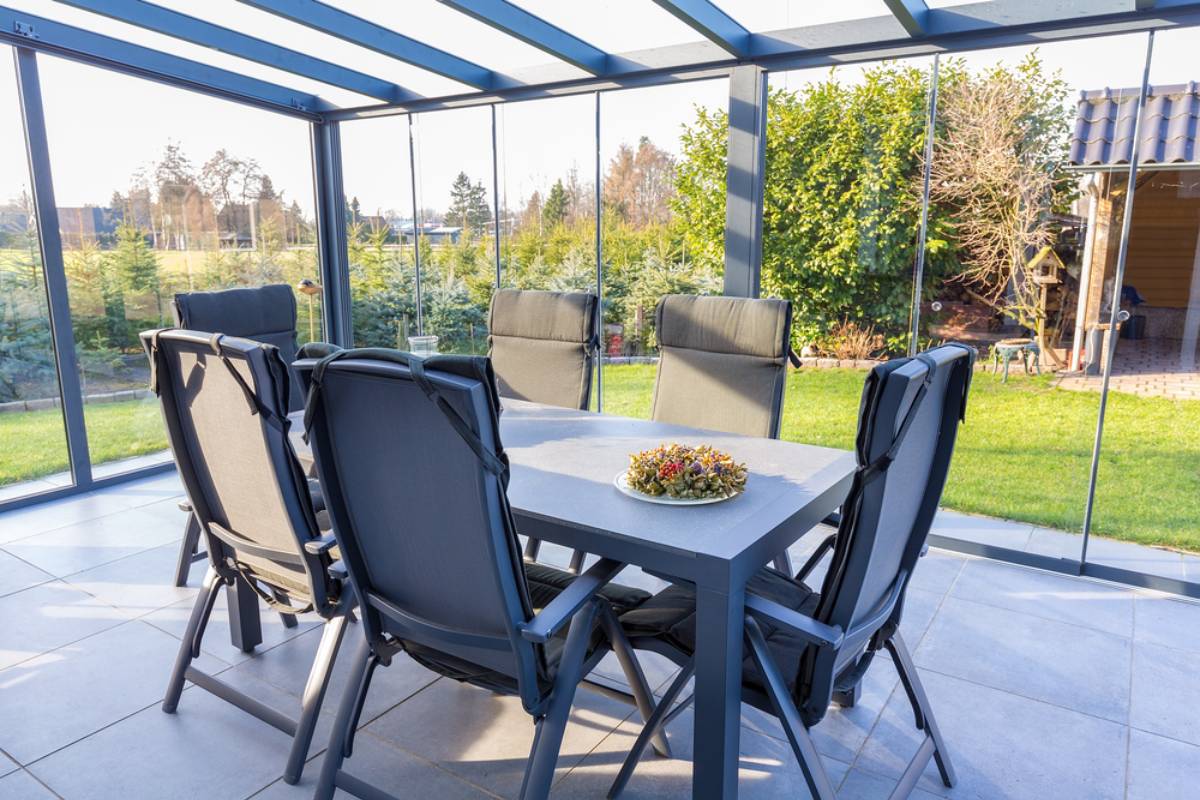
Wraparound decks offer the most flexibility. You can convert a portion while leaving the rest as open deck space, giving you both enclosed and outdoor areas. This works particularly well if your deck wraps around a corner of the house—enclose the section closest to your main living area and keep the rest open for grilling or summer entertaining.
Elevated decks present unique opportunities. If your deck is attached to a second story, you might build the four season room underneath rather than on top. This creates a ground-level enclosed space while preserving the upper deck for outdoor use. It’s cost-effective and avoids the structural challenges of adding weight to an elevated platform.
Covered decks are the easiest conversions. If you already have a roof structure, you’re halfway there. The main work involves adding walls, windows, insulation, and climate control. This approach typically saves 15-20% compared to building both roof and walls from scratch.
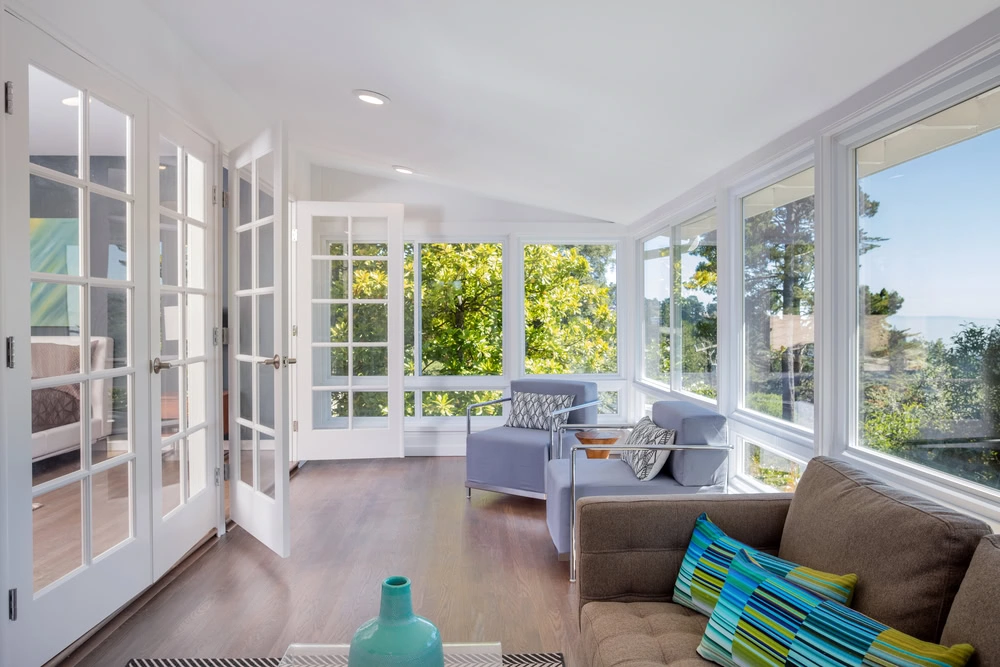
Layout should match your intended use. Planning a dining area? Position it near your kitchen with easy access through existing doors or new French doors. Want a home office? Choose the quietest corner with north-facing windows to minimize glare. Thinking entertainment space? Consider sight lines to your yard and how furniture will flow.
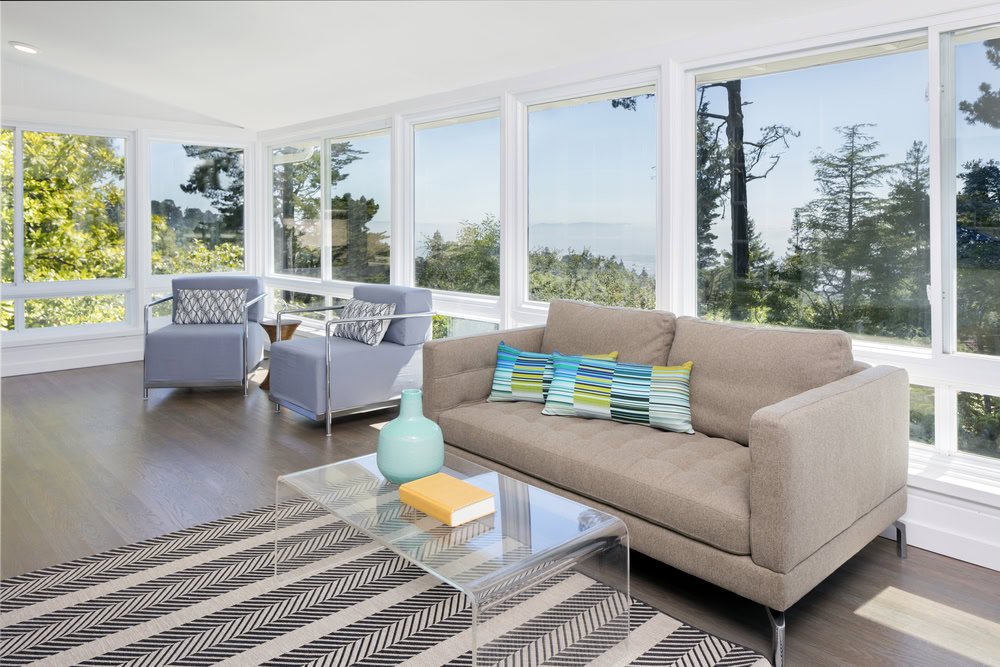
Natural light is one of the main benefits of a four season room, so window placement matters. South-facing windows bring in the most light but also the most heat in summer. East-facing windows provide morning sun without afternoon intensity. West-facing windows can create late-day heat issues unless you plan for shading or UV-blocking glass.
Integration with your home’s existing architecture keeps the addition from looking like an afterthought. Match rooflines where possible, use complementary materials, and ensure transitions between the original house and new space feel intentional. A well-integrated four season room looks like it was always part of the house, which matters both for your enjoyment and for resale value.
Making Your Deck Work for You Year-Round
Your deck represents a significant investment that’s probably sitting unused most of the year. Converting it into a four season addition doesn’t just give you more space—it gives you usable space when you actually want it, without the annual maintenance headaches that come with exposed decking.
The key is approaching the project with realistic expectations about structural requirements, permits, and costs. Not every deck can support a four season room without reinforcement, and that’s okay. Knowing what you’re working with upfront prevents expensive surprises midway through construction.
When you’re ready to explore what’s possible with your deck, we bring nearly 50 years of experience to Nassau County, NY projects. We handle everything from engineering assessments and permit applications to custom design and professional installation , so you can focus on how you’ll actually use the space instead of wrestling with building codes and contractor coordination.