Summary:
You’re tired of watching the seasons pass from behind closed windows. Your deck sits unused for months because of bugs, rain, or cold. You want more space, more light, and a way to actually enjoy your backyard without fighting the weather. A sunroom sounds perfect—until you start researching and realize there’s a lot more to it than you thought. Permits, building codes, three-season versus four-season, energy costs, contractor selection. The questions pile up fast. Here’s what actually matters when you’re planning a sunroom addition in Nassau County, starting with the decisions that have the biggest impact on how you’ll use the space.
Understanding Your Options When Adding a Sunroom
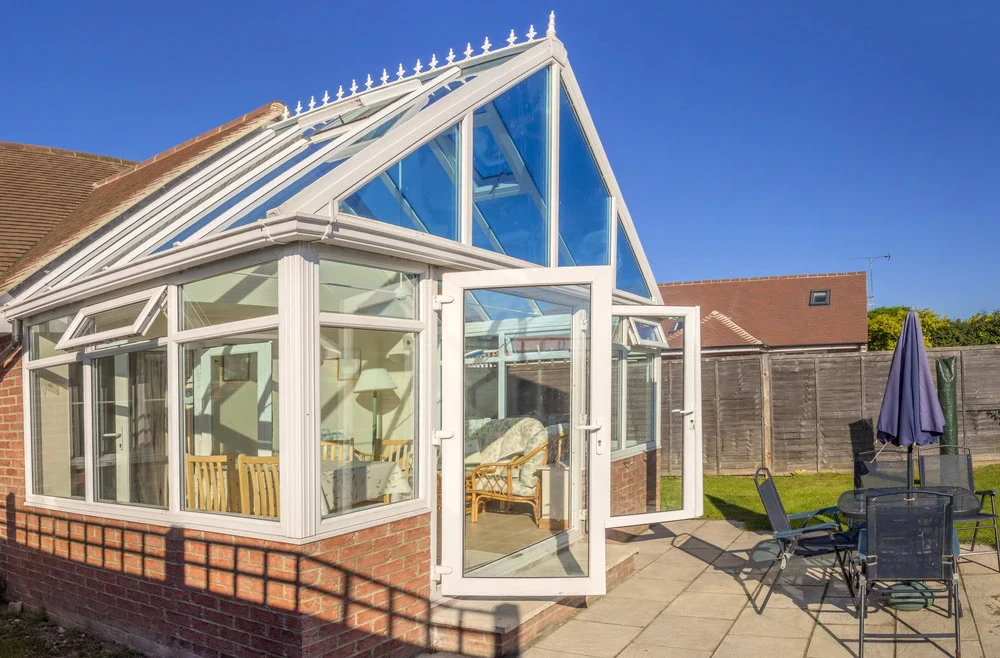
Not all sunrooms are built the same, and the type you choose determines everything from your budget to how many months out of the year you can actually use the space. The main decision comes down to climate control and insulation.
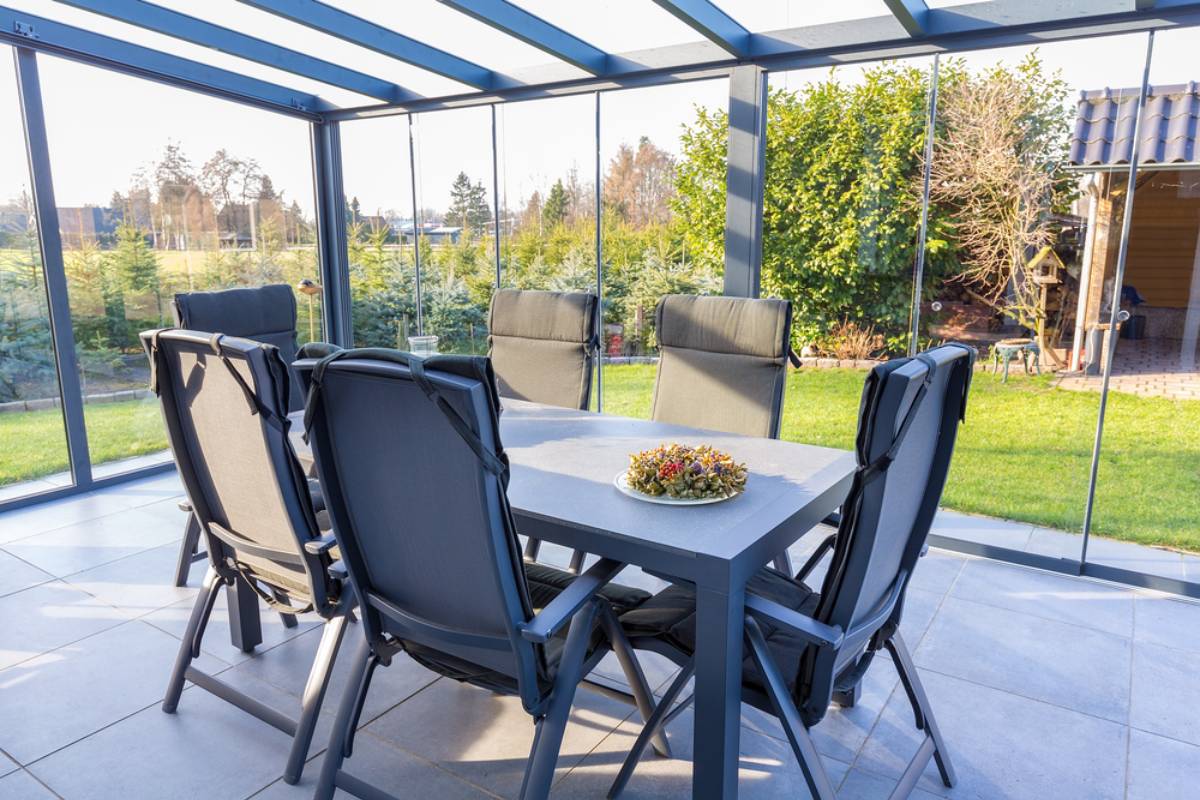
Three-season sunrooms work well for spring, summer, and fall. They’re less expensive upfront but lack the insulation and HVAC integration needed for Long Island winters. You’re essentially getting a protected outdoor space that extends your usable months but won’t keep you comfortable when temperatures drop below freezing or climb into the 90s.
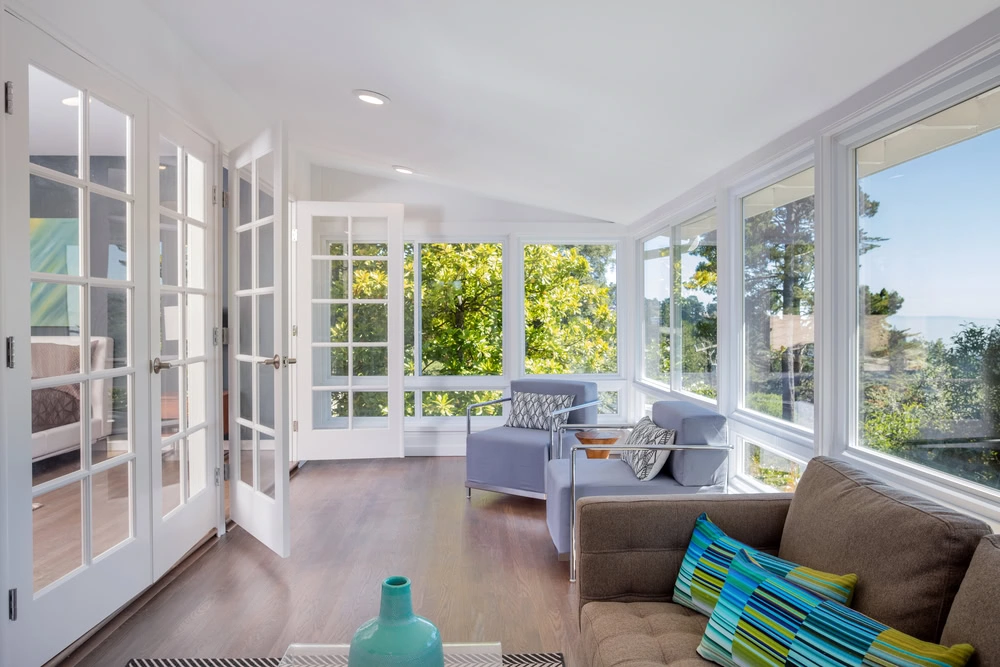
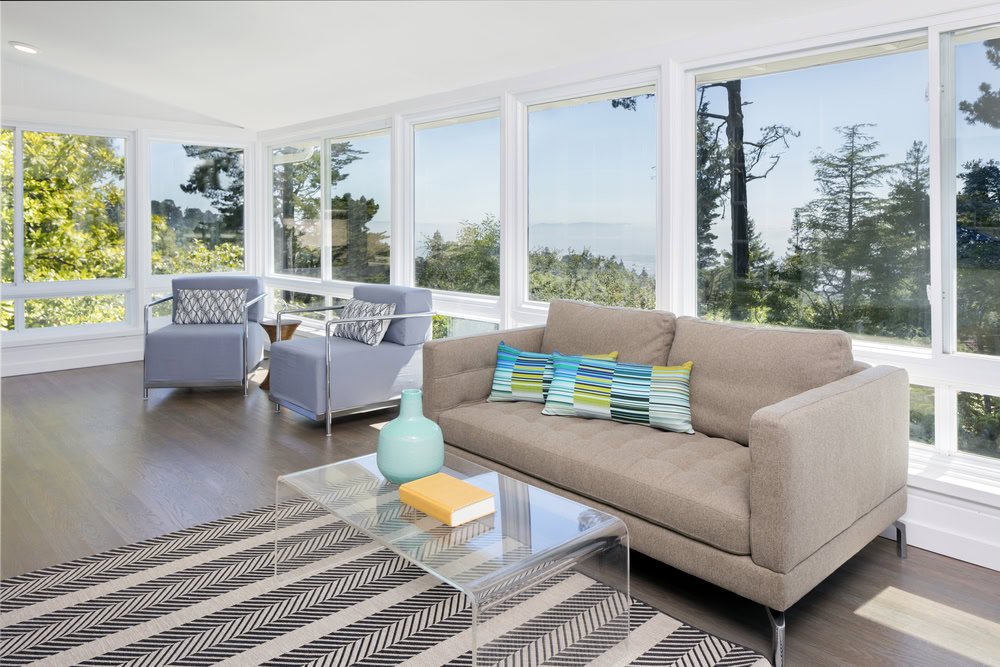
Four-season sunrooms function as true living space year-round. They feature full insulation, thermal windows, and proper heating and cooling systems. The upfront cost is higher, but you’re not paying for square footage that sits empty four months a year. When you calculate cost per month of actual use, the math often favors the four-season option—especially in Nassau County’s climate where weather extremes limit outdoor living.
How Sunroom Extensions Fit Your Home's Architecture
Your sunroom should look like it belongs to your house, not something that was tacked on as an afterthought. Integration matters both for your own enjoyment and for resale value down the road.
Start by looking at your home’s existing roofline, siding materials, and architectural style. A sunroom that clashes with these elements stands out for the wrong reasons. The goal is seamless transition—where the addition feels like a natural extension rather than a separate structure. This means matching exterior finishes, coordinating roof pitch, and ensuring the scale fits proportionally with the rest of your home.
Location on your property affects both aesthetics and function. South-facing sunrooms get maximum sunlight but can overheat in summer without proper glass selection or shading. East-facing rooms capture gentle morning light. West-facing spaces deal with intense afternoon heat. North-facing sunrooms stay cooler but receive less direct sun. Each orientation creates different comfort challenges throughout the year.
The connection between your sunroom and existing interior spaces matters too. Direct access from your kitchen, living room, or primary bedroom determines how often you’ll actually use the space. A sunroom that requires walking through multiple rooms or going outside first becomes an afterthought rather than a daily retreat. Think about traffic flow and how the addition integrates with the way you currently move through your home.
Foundation and site preparation depend on your property’s specific conditions. Some sunrooms can be built over existing patios or decks with reinforcement. Others require new foundations that account for Nassau County’s frost lines and soil conditions. Proper drainage prevents water issues that plague poorly planned additions. These aren’t details you want to figure out after construction starts.
What a 3 Season Room Addition Actually Costs You
The lower price tag on three-season rooms looks appealing until you factor in what you’re actually getting. Yes, you’ll spend less upfront—but you’re also getting less usable space.
During Nassau County’s coldest months, your three-season room becomes expensive storage. You’ve paid for square footage you can’t live in. Even during shoulder seasons in late fall and early spring, the space often feels uncomfortably cold without supplemental heating that drives up your electric bill. You end up with a room that’s only truly comfortable about six months of the year.
The real cost shows up when you sell your home. Buyers recognize the difference between seasonal space and year-round living area. A three-season room adds some value, but it doesn’t command the same premium as a four-season addition that functions as genuine square footage. When appraisers evaluate your home, climate-controlled space carries more weight than seasonal bonus areas.
Energy efficiency becomes another hidden cost. Three-season rooms typically use single-pane glass and minimal insulation. That means temperature fluctuations, condensation issues, and difficulty maintaining comfort even during the months you can use the space. You’ll find yourself opening and closing windows constantly, running fans or space heaters, and still not quite getting the environment right.
Maintenance considerations differ too. Temperature swings and moisture exposure can be harder on furnishings and finishes in three-season spaces. You might need to remove certain items during winter months or accept that some wear and tear comes with the territory. It’s not a dealbreaker, but it’s worth factoring into your decision.
The timeline for enjoying your investment matters. If you’re planning to stay in your home for many years, those extra months of usability add up. Four months of lost use per year over a decade means you’re missing out on years of potential enjoyment. That perspective shifts how you evaluate the price difference between three-season and four-season construction.
Navigating Nassau County Permits and Building Codes
Every sunroom project in Nassau County requires proper permits, and the process involves more complexity than most homeowners expect. Skipping this step or trying to cut corners creates problems that can cost you far more than the permit fees.
Building departments in Nassau County review plans to ensure structural integrity, electrical safety, and code compliance. The review process costs $300 per submission, which means getting it right the first time saves both money and delays. We understand local requirements and have relationships with building officials, which helps streamline the approval process.
Zoning regulations add another layer. Your property has setback requirements—minimum distances between structures and property lines. A sunroom that violates these setbacks won’t get approved, no matter how well it’s designed. Some projects require variances, which involve additional applications, fees, and waiting periods. Checking your zoning restrictions before you finalize plans prevents expensive redesigns.
Timeline Expectations for Permits and Construction
Understanding the realistic timeline for your sunroom project helps you plan around the disruption and set proper expectations. This isn’t a weekend project—it’s a multi-phase process that typically takes several months from initial consultation to final walkthrough.
The permit approval phase usually takes two to six weeks for standard applications in Nassau County. Complex projects or those requiring variances can take longer. During this time, you’re waiting—no construction can legally begin until permits are issued. Contractors who suggest starting work before permits are approved should raise immediate red flags. Those shortcuts create liability issues and potential problems when you sell your home.
Once permits are secured, manufacturing of custom components typically takes several weeks. Your sunroom isn’t built from off-the-shelf parts—it’s engineered specifically for your home’s dimensions and design. While components are being manufactured, site preparation begins. This might involve pouring footings, building or reinforcing deck structures, or preparing utility connections.
Actual construction time varies based on project size and complexity, but many sunroom installations are completed in days rather than weeks once materials arrive on site. The key is proper preparation—when permits, materials, and site work are all handled correctly, the final installation moves quickly with minimal disruption to your daily routine.
Weather plays a role in Long Island construction schedules. Winter projects face challenges from frozen ground and limited working hours due to daylight. Spring and fall often provide the most favorable conditions, though summer construction is certainly possible with proper planning. We factor seasonal considerations into every project timeline.
Working with Contractors Who Know Nassau County Requirements
The contractor you choose determines whether your sunroom project goes smoothly or becomes a source of stress and unexpected costs. Experience with Nassau County’s specific requirements matters more than you might think.
Local building codes vary between townships. What’s approved in one area might not meet requirements in another. Contractors who regularly work in Nassau County understand these nuances. We know which building officials prefer which types of documentation, how to navigate the approval process efficiently, and how to avoid common pitfalls that stall projects for weeks.
Permit handling should be part of your contractor’s service, not something you’re expected to figure out yourself. Professional contractors pull the necessary permits, schedule required inspections, and ensure all work meets code. We understand structural requirements, electrical permits for outlets and lighting, and potentially plumbing permits if you’re adding water features. Some projects also require zoning variances, especially if your sunroom affects setback requirements or lot coverage limits.
References and track record tell you what to expect. Ask to see completed projects in Nassau County specifically. Talk to previous clients about their experience—not just with the finished product, but with the entire process. Were permits handled smoothly? Did the project stay on schedule? How did the contractor handle unexpected issues? These insights reveal more than any sales pitch.
Beware of high-pressure tactics. If a salesperson tells you the price goes up significantly if you don’t sign immediately, that’s a red flag. Reputable companies don’t need to pressure you into quick decisions. We’re confident in our work and pricing, and we want you to make an informed choice. Taking time to compare estimates and do your homework protects you from companies more interested in your signature than your satisfaction.
Detailed estimates matter. A rough number scribbled on paper doesn’t facilitate a well-planned project. You want specifics: materials being used, timeline expectations, what’s included and what’s not, payment schedule, and warranty information. The level of detail in an estimate often reflects the attention to detail you’ll see during construction.
Insurance and licensing aren’t negotiable. Your contractor should be fully licensed in New York and carry appropriate insurance coverage. This protects you if something goes wrong during construction. Don’t take their word for it—verify credentials with the state licensing board and request proof of insurance. It’s a simple step that prevents major headaches.
Making Your Sunroom Addition Work for Your Lifestyle
Adding a sunroom to your Nassau County home delivers the most value when you approach it with clear priorities and realistic expectations. The decisions you make about climate control, location, materials, and contractor selection determine whether you end up with a space that enhances your daily life or one that becomes an expensive disappointment.
Focus on year-round usability if you want genuine living space. Choose contractors with proven Nassau County experience who handle permits as part of their service. Plan for proper integration with your home’s architecture and existing traffic flow. Factor in Long Island’s weather challenges and energy efficiency from the start, not as afterthoughts.
The homeowners who are happiest with their sunroom additions are the ones who took time to understand their options, asked the right questions, and worked with experienced professionals who delivered on their promises. If you’re ready to explore what’s possible for your property, we bring nearly 50 years of experience to every Nassau County project—from initial design through final inspection.