Summary:
You’ve decided you want a sunroom. Maybe you’re tired of being stuck indoors all winter, or you need more usable square footage without the expense of a full addition. Whatever brought you here, you’re probably wondering what actually happens between “I want this” and “it’s finished.”
The sunroom construction process isn’t mysterious, but it does involve more steps than most homeowners expect. Permits matter. Material choices matter. The foundation work you can’t see matters just as much as the windows everyone will notice.
Here’s how we approach sunroom construction from start to finish, and what you should expect when working with experienced builders in Nassau County.
Understanding the Sunroom Construction Process
Professional sunroom construction follows a structured process that protects both your investment and your home’s structural integrity. This isn’t about slapping up some glass panels and calling it done.
The process starts with understanding what you actually need. Not every homeowner wants the same thing—some need a year-round office space, others want a three-season entertaining area. We ask about how you plan to use the space, your budget range, and any concerns about your property’s layout or existing structure.
From there, the work breaks into distinct phases: design and planning, permitting, site preparation, construction, and final inspection. Each phase builds on the previous one. Skip steps or rush through permits, and you’re setting yourself up for expensive corrections later. We don’t cut corners on the early work that homeowners never see because we know how important it is.
Initial Design Consultation and Site Assessment
The first real step happens when we visit your property for a design consultation. This is where you discuss your vision and we assess what’s actually possible given your home’s structure, lot layout, and local building requirements.
During this visit, we examine your existing foundation, check drainage patterns around your property, and identify any utilities that might affect construction. On Long Island, this assessment is particularly important because of the area’s weather patterns and potential for heavy rains. We need to understand how water moves around your property to prevent drainage issues later.
We also evaluate how a sunroom will integrate with your home’s existing roofline and siding. A well-designed sunroom should look like it was always part of your house, not something awkwardly attached as an afterthought. This requires careful attention to architectural details, material matching, and structural tie-ins.
The site assessment includes checking for underground utilities, septic systems, or other obstacles that could complicate construction. Finding these issues during the consultation prevents expensive surprises once work begins. We know what to look for and how to work around common challenges.
You’ll discuss size, style, and features during this consultation. Do you want floor-to-ceiling windows or a knee wall for furniture placement? Will you need electrical outlets, ceiling fans, or HVAC connections? These decisions affect both the construction process and your final cost, so it’s worth thinking through how you’ll actually use the space.
Custom Sunroom Design and Material Selection
Once you’ve settled on the general direction, the design phase gets specific. This is where we create detailed plans showing exactly what will be built, including dimensions, materials, structural specifications, and how the sunroom connects to your existing home.
Custom sunroom design means the space is built specifically for your property and needs, not adapted from a one-size-fits-all kit. We present options for framing materials—aluminum, vinyl, or wood—each with different benefits for durability, maintenance, and appearance. The glass selection matters too: single-pane, double-pane, or insulated glass with special coatings all affect how comfortable your sunroom will be throughout the year.
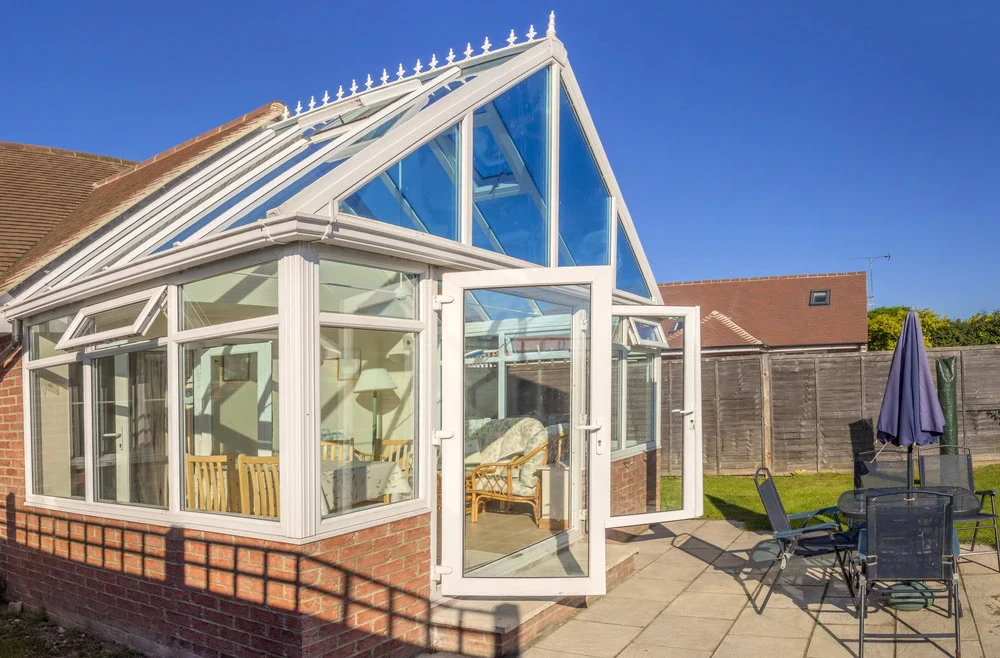
Roof style is another important decision. Gable roofs offer a traditional look with vaulted ceilings, while studio roofs have a more modern, streamlined appearance. The roof choice affects not just aesthetics but also how the sunroom integrates with your home’s existing roofline and how well it handles snow loads during Long Island winters.
Material selection extends to finishes, colors, and hardware. We offer options that complement your home’s existing exterior rather than forcing you into limited choices. Maintenance-free materials cost more upfront but save time and money over the years by eliminating the need for regular painting or staining.
The design phase also addresses practical concerns like door placement, window operation, and electrical requirements. Will you need outlets for lamps or electronics? Do you want overhead lighting or ceiling fans? These details get incorporated into the plans before construction begins, preventing the need for changes mid-project that delay completion and increase costs.
Navigating Permits and Building Code Requirements
Permits aren’t optional, and they’re not just bureaucratic paperwork. Building permits ensure your sunroom meets safety standards, structural requirements, and local zoning regulations. In Nassau County, virtually all sunroom projects require permits, and the approval process can be complex for homeowners trying to navigate it alone.
The permit application involves submitting detailed construction plans, structural calculations, and sometimes architectural drawings to your local building department. Different townships have varying requirements, and some may require additional approvals for setbacks, drainage, or aesthetic considerations. Nassau County requirements differ from Suffolk County, and individual townships within each county may have their own regulations.
We handle this process because we know which departments to contact, what documentation is required, and how to address common concerns during plan review. We understand local zoning restrictions that might affect your sunroom’s size, placement, or design. This expertise prevents delays and ensures your project moves forward without permit-related complications.
Why Building Permits Matter for Sunroom Construction
Building permits exist to protect you, not to make your life difficult. They ensure the work meets structural safety standards, complies with energy codes, and won’t create problems when you eventually sell your home.
Unpermitted work creates serious issues down the line. When you sell your property, title companies and home inspectors look for permits on major improvements. Missing permits can kill a sale, force you to tear down completed work, or result in significant fines from your municipality. Some homeowners have paid thousands to retroactively permit work or remove unpermitted structures entirely.
The permit process also triggers inspections at key construction phases. Inspectors verify that foundation work is solid, framing meets code, electrical work is safe, and the finished structure complies with approved plans. These inspections catch problems early, before they’re hidden behind finished walls where they can cause expensive damage later.
In Nassau County, permits also ensure your sunroom complies with local energy codes. Four-season sunrooms that connect to your home’s HVAC system must meet specific insulation and air leakage requirements. Three-season rooms have different standards. We understand these distinctions and design accordingly.
Some municipalities require professionally stamped architectural drawings, where a licensed architect has designed and reviewed plans to meet codes. For major renovations like sunrooms, stamped drawings may be mandatory. This adds to upfront costs but provides assurance your addition meets necessary standards before construction begins.
The permit review process typically takes several weeks, though timelines vary based on project complexity and building department workload. Some projects require revisions to meet specific code requirements. We anticipate these requirements and submit complete, code-compliant plans that minimize back-and-forth delays.
How We Handle Permits and Approvals
Working with us means you don’t navigate the permit maze alone. We handle permit applications, submit required documentation, and coordinate with building departments throughout the approval process.
We know what Nassau County building officials expect to see in sunroom plans. We understand which details matter most during plan review and how to address common concerns before they become issues. This knowledge comes from years of experience building in the area and maintaining relationships with local building departments.
We also handle HOA approvals if you live in a community with architectural review boards. Many Long Island neighborhoods require HOA approval before you can obtain municipal permits. This process involves submitting your sunroom plans to the association for review, which can take several weeks. We know how to present plans that meet community standards while still delivering the sunroom you want.
Once permits are approved, we schedule required inspections at appropriate construction phases. We coordinate with inspectors, address any concerns that arise, and ensure work passes inspection before moving to the next phase. This keeps your project on schedule and ensures compliance from foundation to final approval.
The permit process protects your investment. Proper permitting means you can enjoy your sunroom with confidence, knowing it was built to code and won’t create problems during future home sales. It’s worth the time and cost to do it right from the start.
What to Expect During Professional Sunroom Construction
Professional sunroom construction follows a clear process: consultation and design, permitting, site preparation, foundation and framing, installation of windows and roof, electrical and finishing work, and final inspection. Each phase builds on the previous work, and we manage the entire process to keep your project on schedule.
The timeline typically runs 8-10 weeks from contract signing to completion, including material ordering, permit approval, and construction. Actual installation usually takes 2-4 weeks once materials arrive and permits are in place. Weather, material availability, and permit processing can affect these timelines, but we communicate throughout to keep you informed.
Quality construction makes the difference between a sunroom you love for decades and one that creates ongoing problems. Working with experienced contractors who understand Nassau County requirements, handle permits properly, and use quality materials ensures your investment adds real value to your home. If you’re ready to move forward with professional sunroom construction, Four Seasons Sunrooms of Syosset brings nearly 50 years of Long Island experience to every project.