Summary:
Seamless Indoor-Outdoor Flow Through Modern Glass Architecture
The line between inside and outside is disappearing. Homeowners want spaces that feel like natural extensions of their living rooms, not awkward add-ons bolted to the back of the house.
This shift is driving everything from material choices to floor plans. Large-format glass panels, retractable walls, and continuous flooring create visual flow that makes your home feel bigger and more connected to your outdoor environment.
It’s not about opening a door anymore. It’s about extending your living space under the sky, with glass walls that frame your garden like a piece of living art.
How to Achieve True Indoor-Outdoor Continuity in Glass Room Additions
Start with your flooring. When the same material flows from your kitchen into your conservatory and onto your patio, the transition feels intentional rather than abrupt. Outdoor porcelain pavers work well for this—they’re thicker than indoor tiles but available in matching finishes.
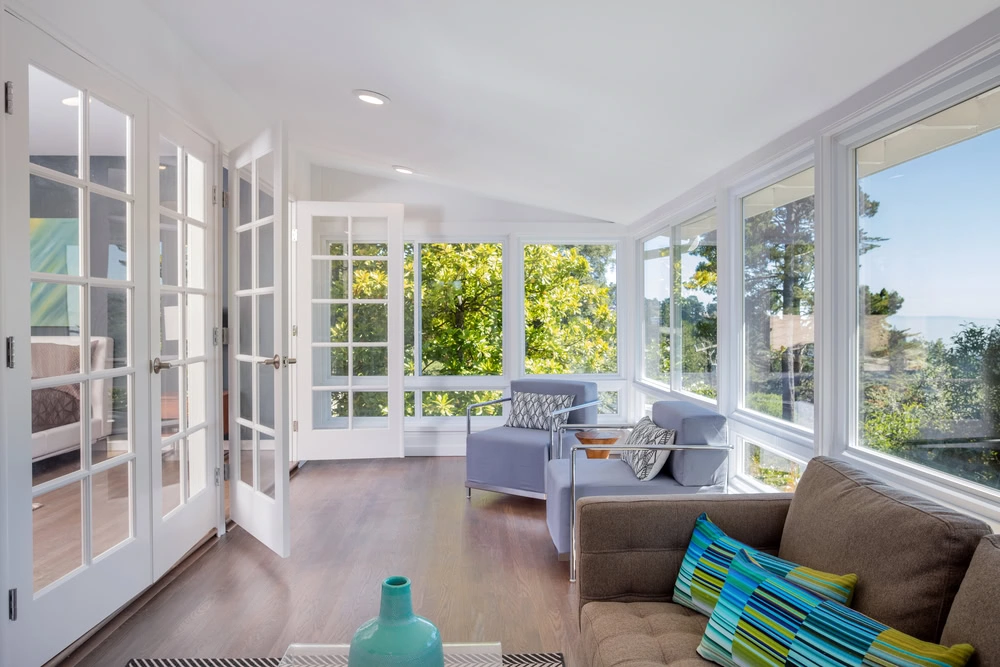
Next, think about your openings. Bi-fold doors and sliding glass walls dissolve the barrier between spaces. When fully opened, they create one continuous area perfect for entertaining or simply enjoying the breeze without barriers.
Frame color matters more than you’d think. Matching your conservatory frames to your interior window trim creates visual cohesion. Aluminum frames in black, grey, or white complement most Long Island homes while providing the strength needed to support large glass expanses.
Don’t forget the threshold. A flush transition—where indoor and outdoor floors meet at the same level—eliminates the visual break that reminds you you’re moving between spaces. Proper drainage and micro-slopes keep water where it belongs without compromising that seamless look.
Lighting plays a supporting role. Carrying the same fixtures or lighting style from indoors to your glass addition reinforces the connection. Recessed lighting, pendant fixtures, or track systems can work across both spaces when chosen thoughtfully.
The goal isn’t to trick the eye. It’s to create spaces that flow naturally, where stepping into your conservatory feels as comfortable as moving from your kitchen to your living room.
Climate-Smart Glass Technology for Year-Round Comfort
Glass-enclosed spaces have a reputation for being too hot in summer and too cold in winter. That reputation is outdated. Modern glass technology has solved the temperature problem.
Low-E glass is the starting point. It reflects heat in summer while retaining warmth in winter, maintaining comfortable temperatures without cranking your HVAC system. For Long Island homeowners facing a projected 128% increase in days over 97°F in the next 30 years, this isn’t a luxury—it’s essential.
Double and triple-pane options provide even better insulation. The air or gas trapped between panes acts as a thermal barrier, reducing heat transfer and improving energy efficiency. Your conservatory stays comfortable while your energy bills stay manageable.
Tempered and laminated glass options add safety and UV protection. Tempered glass is stronger and shatters into small, less dangerous pieces if broken. Laminated glass holds together even when cracked and blocks harmful UV rays that can fade furniture and harm skin.
Smart glass is entering the market too. Electrochromic glass tints on demand, letting you control light and heat with the touch of a button. It’s still premium-priced, but the technology is becoming more accessible.
Don’t overlook proper ventilation. Operable windows or vents built into your glass walls allow fresh air circulation, preventing the greenhouse effect that makes traditional sunrooms uncomfortable. Cross-ventilation—windows on opposite sides—creates natural airflow that keeps your space fresh.
The framing system matters as much as the glass itself. Thermally broken aluminum frames prevent heat transfer through the metal, maintaining your solarium’s thermal envelope. Proper sealing around each pane prevents air leaks that compromise efficiency.
When these elements work together, your glass room becomes usable every month of the year, not just during mild weather. That’s the difference between a space you tolerate and one you actually live in.
Minimalist Frame Design Maximizing Natural Lighting
Thick frames and heavy structures are out. Slim, minimalist designs that maximize glass area are in. The goal is simple: more light, less obstruction.
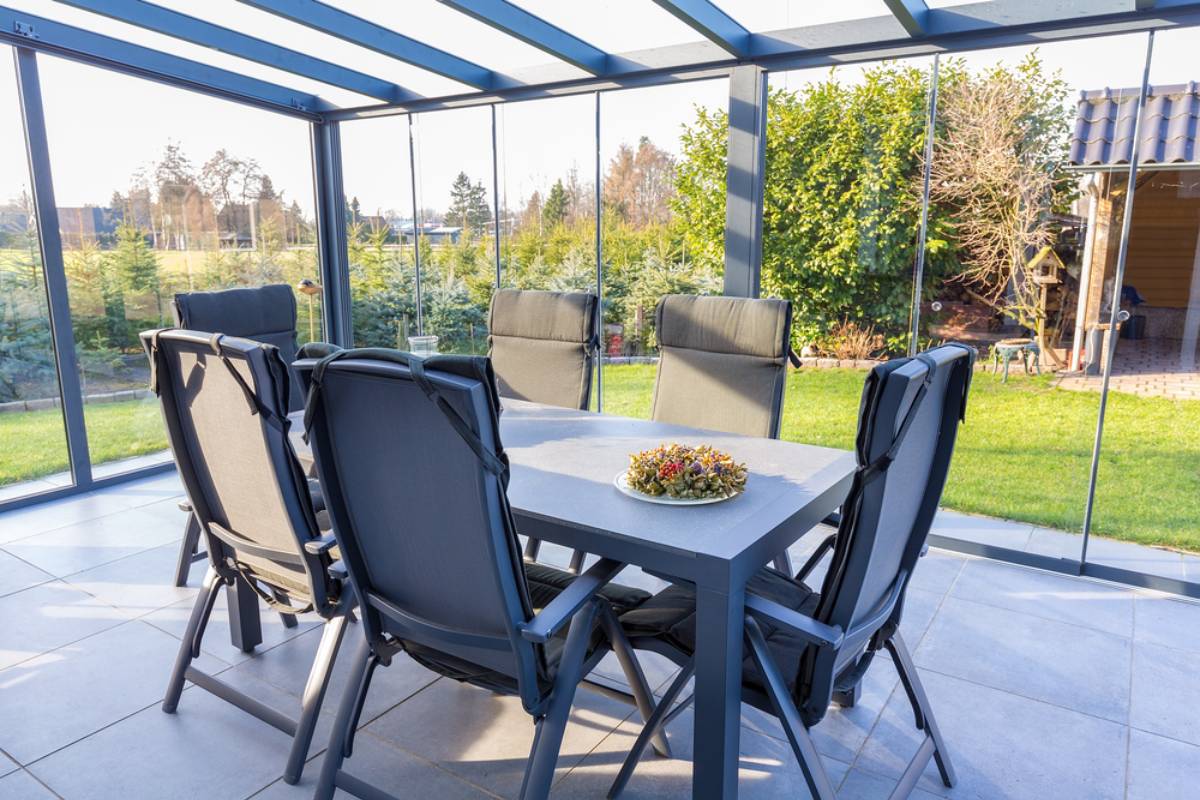
Modern aluminum framing technology allows for slender profiles without sacrificing structural integrity. You get floor-to-ceiling glass panels supported by frames that practically disappear, creating unobstructed views of your outdoor space.
This approach works particularly well for contemporary homes, but it’s versatile enough to complement traditional architecture when done right. The key is choosing frame colors and finishes that harmonize with your existing home rather than competing with it.
Neutral Color Palettes and Modern Conservatory Aesthetics
White conservatory frames dominated for decades. Now, homeowners are embracing greys, blacks, and even custom colors that match their home’s exterior palette.
Black frames create bold contrast and work beautifully with modern and industrial aesthetics. They highlight the glass rather than blending into the background, making a design statement while framing your outdoor views like artwork.
Grey tones offer versatility. Light greys feel contemporary without the starkness of white. Charcoal and anthracite greys provide depth and sophistication, especially when paired with natural stone or wood accents.
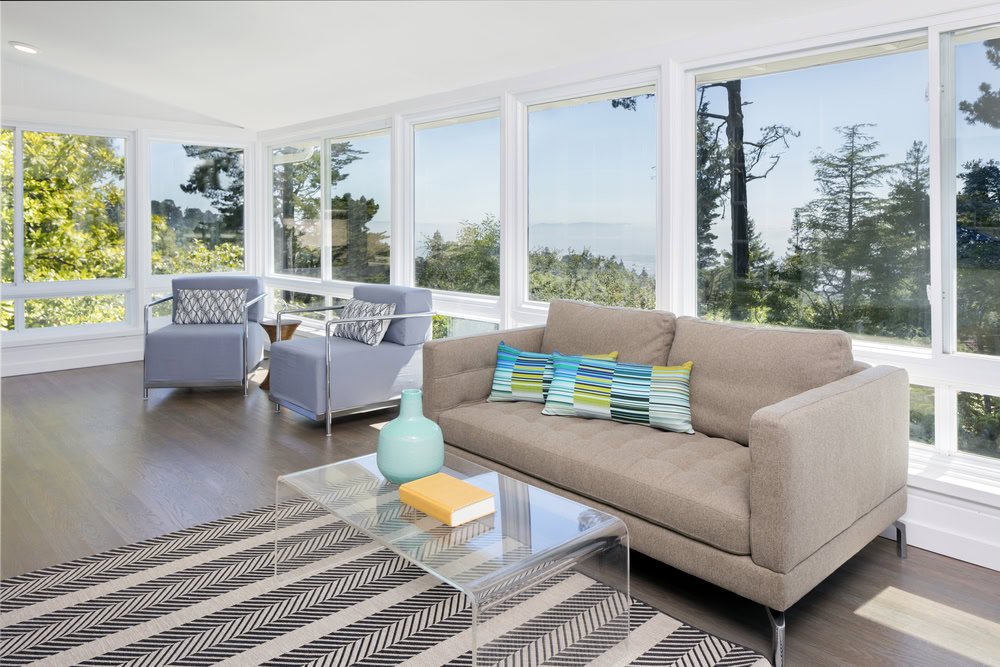
The trend extends beyond frames to interior finishes. Neutral color schemes—beiges, taupes, soft greys—create calm, timeless spaces that won’t feel dated in five years. These palettes also make it easier to change your decor seasonally without clashing with permanent architectural elements.
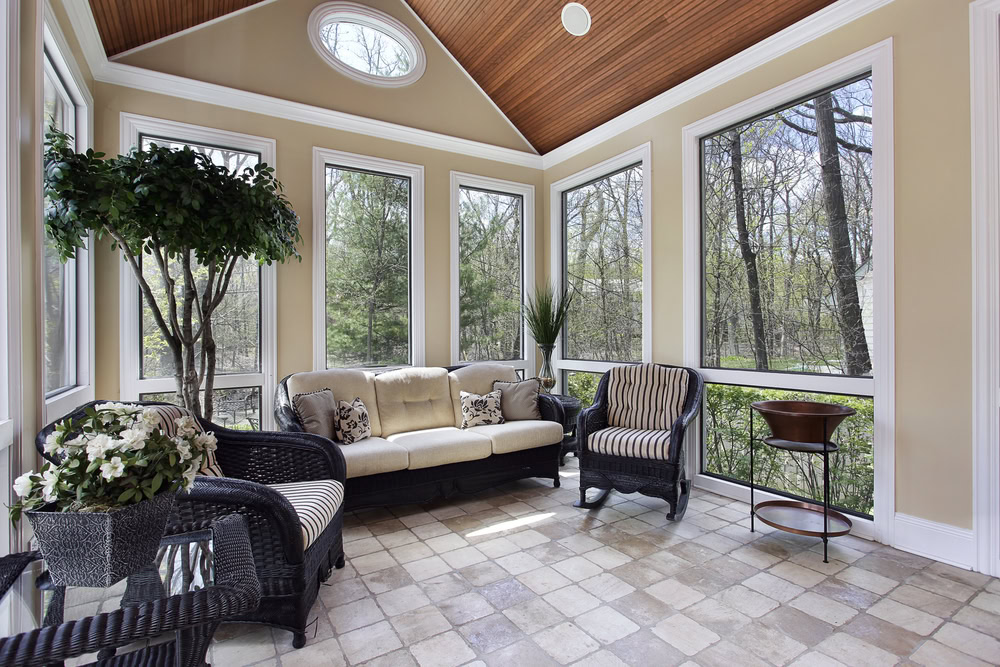
Natural materials add warmth to glass-heavy spaces. Wood flooring, stone accents, and natural fiber textiles balance the sleek, modern feel of large glass expanses. The combination creates spaces that feel sophisticated but not cold.
Furniture choices matter too. Oversized, comfortable seating in neutral tones with textural fabrics—boucle, linen, wool—invites you to actually use the space rather than just admire it. Avoid overcrowding. Minimalist doesn’t mean empty, but it does mean intentional.
Plants bring life to neutral palettes without overwhelming them. Large potted plants, hanging planters, or even vertical gardens add organic elements that complement the glass-and-nature theme without competing for visual attention.
The result is a conservatory that feels current, calm, and designed for living rather than showing off.
Victorian vs Modern Conservatory Styles for Long Island Homes
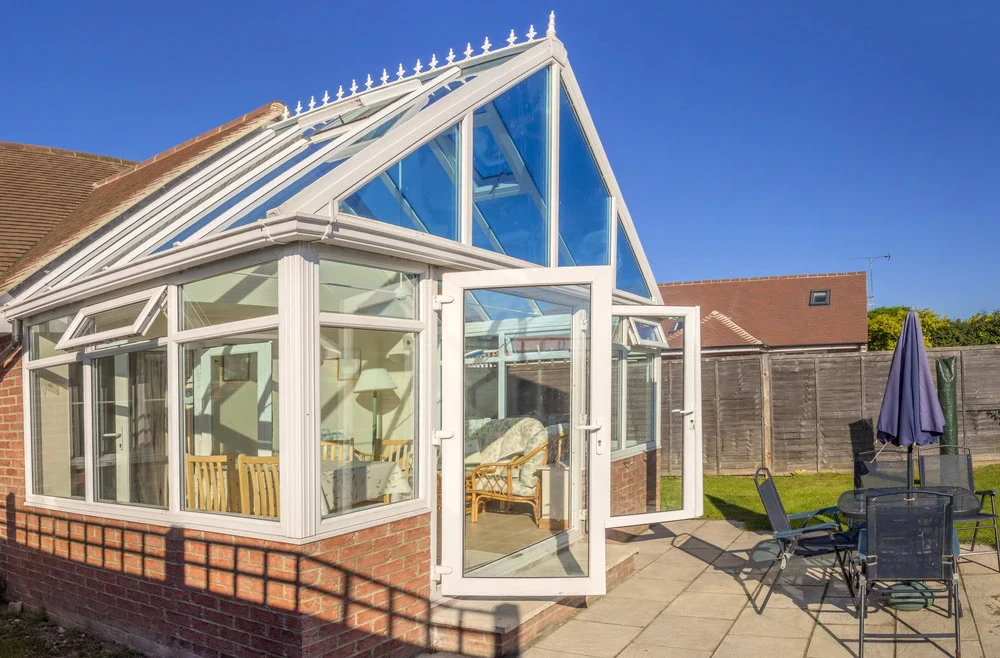
Victorian conservatories remain the most popular choice among Long Island homeowners. Ornate details, curved glass panels, and decorative ridge cresting add timeless elegance that complements colonial and Tudor-style homes common throughout Nassau and Suffolk Counties.
These classic designs work because they feel like intentional architectural features rather than afterthoughts. The pitched glass roofs, intricate framework, and traditional proportions create structures that enhance your home’s curb appeal while providing functional living space.
Modern conservatories take a different approach. Clean lines, minimal framework, and large glass expanses create sleek, contemporary spaces. Flat or low-pitched roofs, geometric shapes, and unadorned frames define this style.
Which works better depends on your home’s existing architecture. A Victorian conservatory on a modern minimalist home looks out of place. A stark modern glass box attached to a 1920s colonial creates visual discord.
The best approach? Match your conservatory style to your home’s architectural language. If you have traditional architecture, lean Victorian or transitional. If your home is contemporary, embrace modern glass room design.
Edwardian conservatories offer a middle ground. They feature the rectangular floor plan of modern designs with some Victorian-inspired details. This style maximizes interior space while maintaining classical proportions that work with a wider range of home styles.
Lean-to or sunroom-style conservatories provide another option. With a single-slope roof that leans against your home’s exterior wall, these designs work well for properties with height restrictions or limited yard space. They’re practical, cost-effective, and blend easily with most architectural styles.
Ultimately, the right style is the one that feels like a natural extension of your home rather than an obvious addition. When done well, visitors should wonder if your conservatory was part of the original house plan.
Creating Your Year-Round Glass Living Space in Long Island
Solariums and conservatories have evolved from seasonal add-ons into sophisticated living spaces that work every month of the year. The best designs balance natural light with climate control, architectural beauty with practical functionality, and personal style with timeless appeal.
The trends shaping 2026—seamless indoor-outdoor flow, climate-smart glass, minimalist frames, and thoughtful aesthetics—all point toward one goal: creating spaces you’ll actually live in, not just look at. Whether you’re drawn to Victorian elegance or modern minimalism, the right design starts with understanding how you’ll use the space and what your Long Island home needs.
If you’re ready to explore how a custom solarium or conservatory could transform your Nassau or Suffolk County property, we bring nearly 50 years of experience to every project. From design consultation through final installation, we handle the details that turn glass room additions into spaces worth living in.